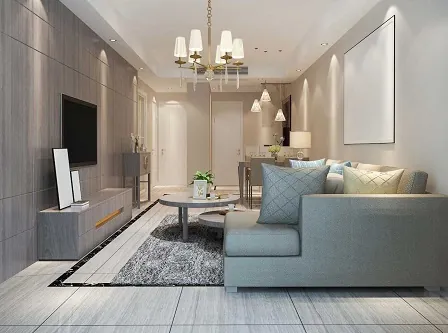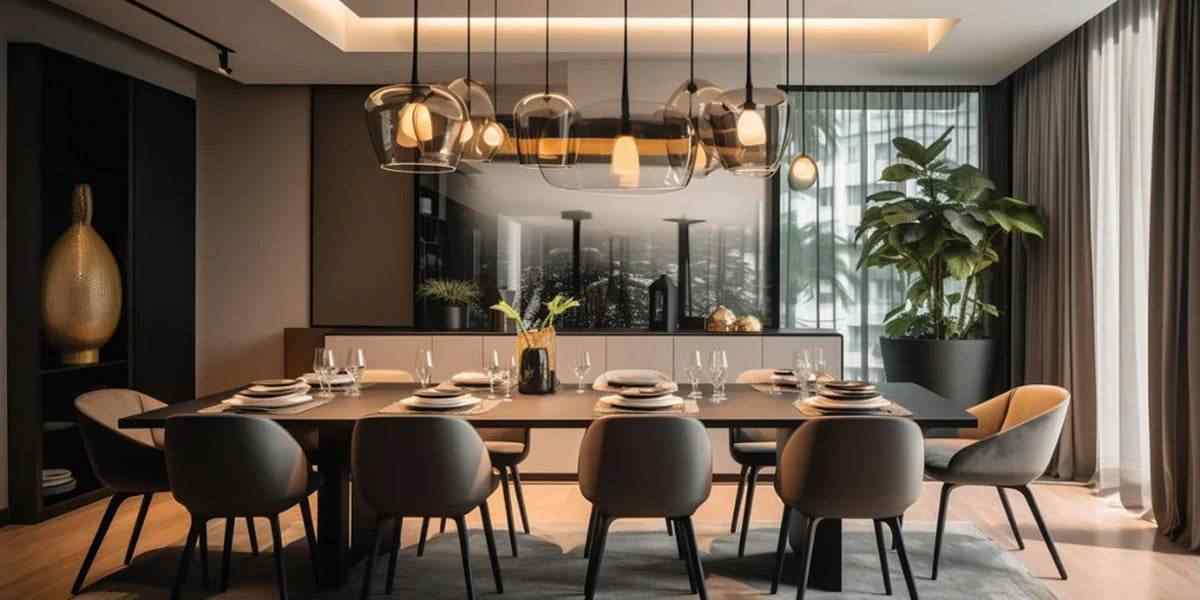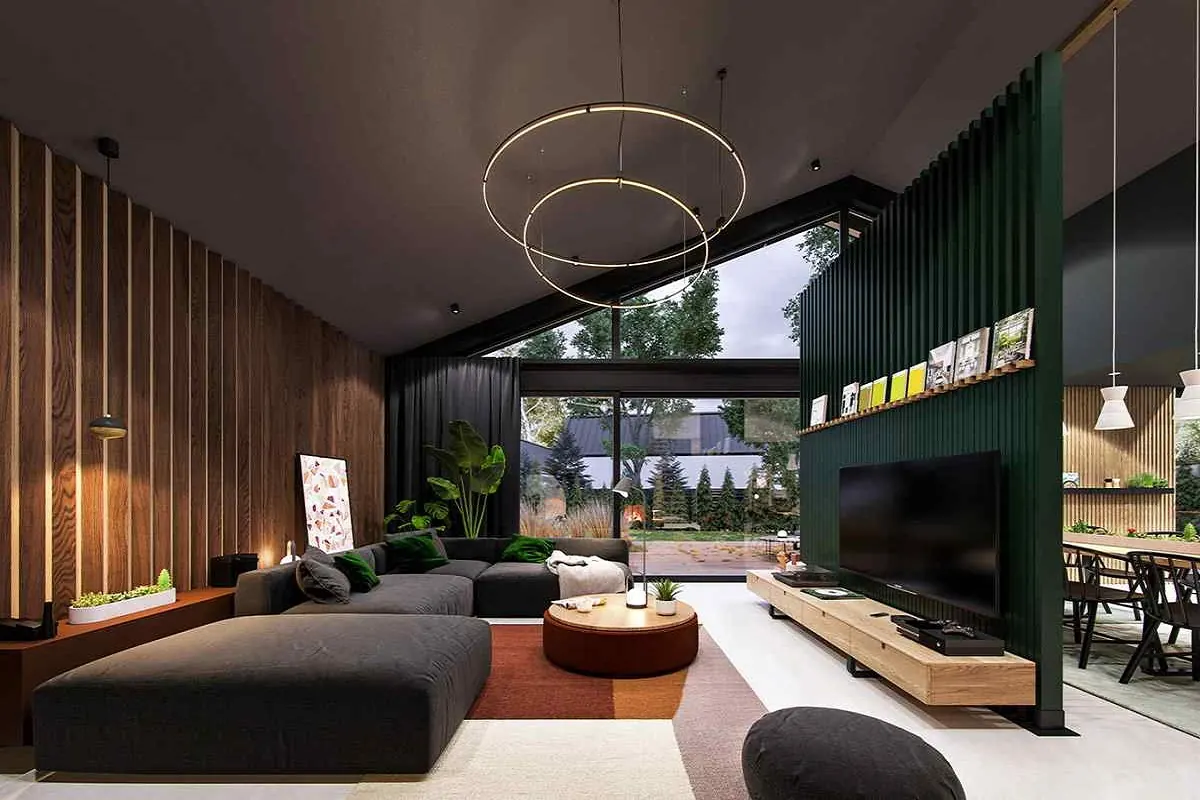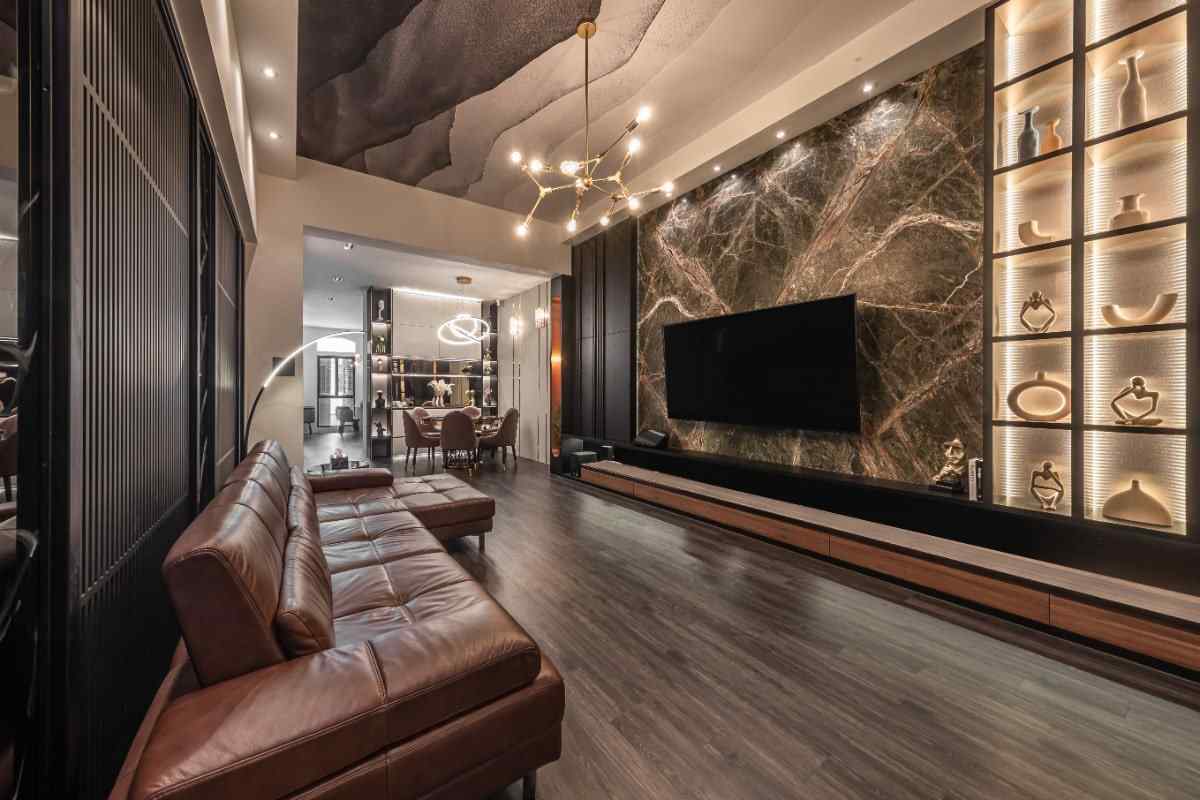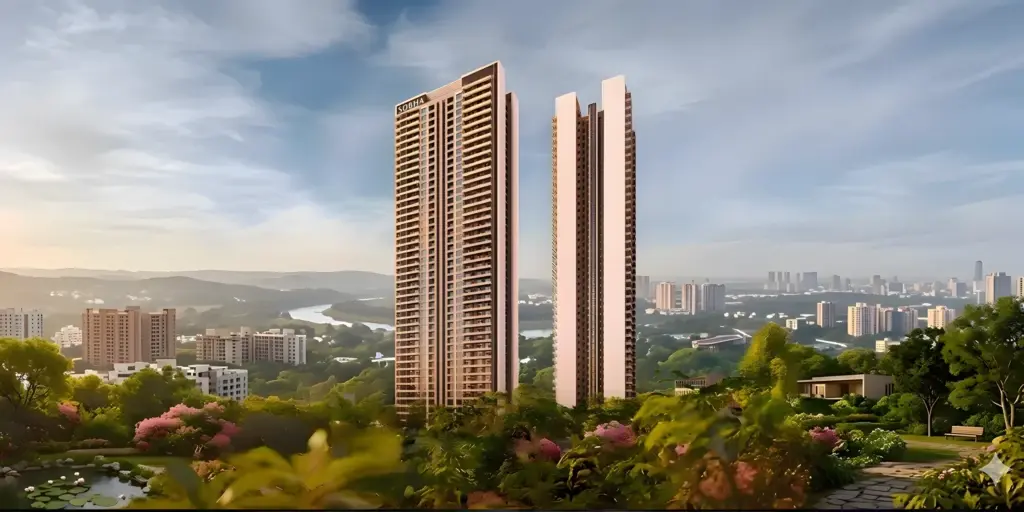
Trump Towers Hyderabad - twin 65-floor luxury residential towers on Golden Mile Road, Kokapet

Trump Towers Hyderabad, Kokapet

Two 65-floor towers rise on a 4.05-acre parcel along Golden Mile Road, Kokapet, bringing an ultra-luxury address to Hyderabad. Choose 3.5, 4 or 6 BHK residences of 3,600 to 5,740+ sq ft, priced from ₹5 Cr onwards*, with possession expected in May 2031.

3.5, 4 & 6 BHKLuxury residences
₹5 Cr*Starting price
May 2031Expected completion
RERARegistered

Enquire About Trump Towers Hyderabad

Share your details and we will send the current price sheet and brochure.

Trump Towers Hyderabad Overview

Trump Towers Hyderabad is a new-launch, ultra-luxury residential development on Golden Mile Road in Kokapet, one of the western corridor's most sought-after addresses. Spread over about 4.05 acres, the project is planned as two twin towers of 65 floors each, which would place it among the tallest residential landmarks in the city. Homes come in 3.5, 4 and 6 BHK formats, and sizes begin at 3,600 sq ft, so even the entry layout is a full-scale luxury residence.

The plan favours space and privacy over volume. Select 4 BHK layouts add a home theatre, and the largest, at 5,740+ sq ft, pairs it with double-height living. Residents also get a clubhouse, an infinity pool, a fitness centre, a spa and round-the-clock concierge and security. Prices start at ₹5 Cr onwards*, the project is RERA registered, and completion is expected in May 2031.

2 Towers65 floors each
~4.05 AcresLand parcel
3,600+ Sq. Ft.Apartment sizes
May 2031Expected completion

Trump Towers Hyderabad Project Highlights

The key facts at a glance, and the reasons buyers add this project to their shortlist.

ProjectTrump Towers Hyderabad
LocationGolden Mile Road, Kokapet, Hyderabad
TypeUltra-Luxury Residential Apartments
StatusNew Launch
Land Parcel~4.05 Acres
Towers2 Twin Towers, 65 Floors Each
Configurations3.5, 4 & 6 BHK
Apartment Sizes3,600 – 5,740+ Sq. Ft.
Starting Price₹5 Cr Onwards*
RERARegistered
Expected CompletionMay 2031

Why buyers shortlist it

  • Twin 65-floor towers on a Golden Mile Road address
  • Generous homes starting at 3,600 sq ft
  • Home theatre options and double-height living in select layouts
  • Exclusive 6 BHK residences for larger households
  • Infinity pool, spa and a world-class clubhouse
  • 24/7 concierge and security for hotel-style service
  • RERA registered, with completion expected in May 2031
Explore 3.5, 4 and 6 BHK luxury residences at Trump Towers Hyderabad, Kokapet

Live above the Kokapet skyline at Trump Towers Hyderabad.

Register now for priority updates on 3.5, 4 & 6 BHK residences.

Trump Towers Hyderabad Price & Cost

Prices at Trump Towers Hyderabad start from ₹5 Cr onwards*. The exact figure for your home depends on its layout, size, floor and view. Early enquiries usually get a wider choice of floors and a clear cost sheet before the launch rush.

ConfigurationArea (Sq. Ft.)Price (₹)
3.5 BHK Residence3,6005 Cr Onwards*
4 BHK with Home Theatre OptionOn RequestOn Request
4 BHK + Home Theatre + Double-Height Living5,740+On Request
6 BHK ResidenceOn RequestOn Request

What your final cost is made of

Base price

The core cost of the residence, with the range starting from ₹5 Cr*.

Floor rise & view premiums

Higher floors and skyline views may carry extra charges, shown line by line in the cost sheet.

Car parking

Parking slots, where charged, are quoted separately from the base price.

Stamp duty & registration

Government charges payable when the agreement is registered, as per prevailing rules.

GST

Charged as applicable to under-construction apartments under current tax rules.

Maintenance & other charges

Deposits, club membership and one-time charges, as listed in the cost sheet.

*Starting price is indicative and may change without notice. Pricing for each layout and the payment plan are shared on request.

Trump Towers Hyderabad Apartments & Configurations

Four residence types across 3.5, 4 and 6 BHK, with sizes from 3,600 to 5,740+ sq ft. Pick the layout that matches how your household lives and entertains.

New Launch

3.5 BHK Luxury Residences

₹5 Cr Onwards*

Area: 3,600 Sq. Ft.

The entry point to the tower, with room for a family, a guest suite and a study or flex room.

  • Large-format living and dining spaces
  • Starting price of ₹5 Cr*
  • Access to the full clubhouse and wellness floor
New Launch

4 BHK Premium Apartments

Price On Request

Area: On request

Four full bedrooms for multi-generation families, with a home theatre available as an option.

  • Home theatre option
  • Space for family, guests and work-from-home
  • Layouts shared on request
Signature

4 BHK + Home Theatre + Double-Height Living

Price On Request

Area: 5,740+ Sq. Ft.

The largest four-bedroom layout, with a double-height living room and a dedicated home theatre.

  • Double-height living area
  • Home theatre included
  • Sized at 5,740+ sq ft
Exclusive

6 BHK Residences

Price On Request

Area: On request

A limited set of six-bedroom homes for buyers who want the most space in the towers.

  • Six bedrooms for large or joint families
  • Limited availability
  • Details shared on request

*Prices and areas are indicative. Final carpet and built-up areas are confirmed in the developer's documents.

Trump Towers Hyderabad Floor Plans

Layouts for the 3.5 BHK and the two 4 BHK formats. Request the full set, including the 6 BHK plan, from our team.

Trump Towers Hyderabad - 3.5 BHK floor plan of about 3,600 sq ft

3.5 BHK Layout

Trump Towers Hyderabad - 4 BHK floor plan with home theatre option

4 BHK with Home Theatre

Trump Towers Hyderabad - 4 BHK floor plan with home theatre and double-height living

4 BHK Double-Height Layout

Trump Towers Hyderabad Master Plan

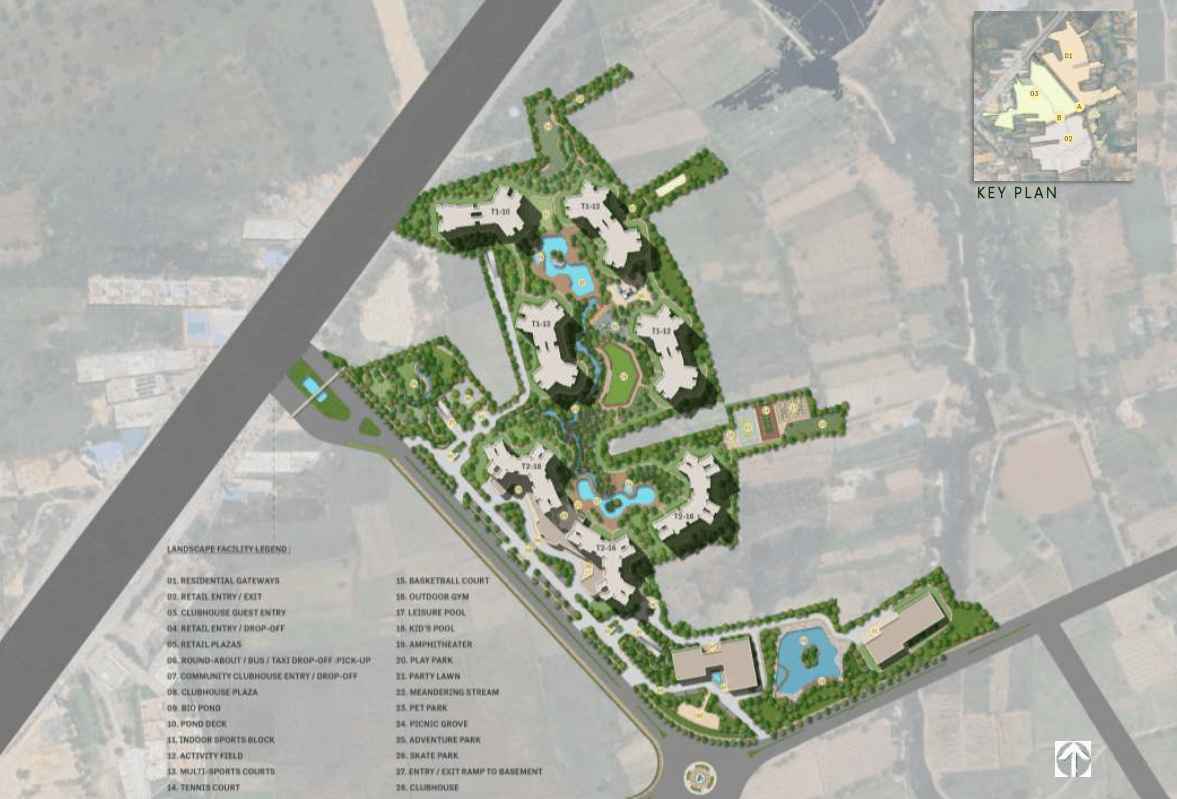
How the twin towers sit on the 4.05-acre parcel at Golden Mile Road.

Trump Towers Hyderabad - master plan of the twin towers at Kokapet

Two towers, one shared address

The master plan shows how both 65-floor towers, the clubhouse levels and the common areas are arranged on the parcel. It helps you judge tower orientation, the distance between buildings and how amenities connect to each residence.

The plan shown is indicative. Approved site plans and final layouts come from the developer and can be shared on request.

Trump Towers Hyderabad Amenities

Facilities that match the scale of the towers: space to train, swim, unwind and host, backed by service that runs all day and night.

Trump Towers Hyderabad - world-class clubhouse

World-Class Clubhouse

Trump Towers Hyderabad - infinity swimming pool

Infinity Pool

Trump Towers Hyderabad - state-of-the-art fitness center

Fitness Center

Trump Towers Hyderabad - spa and wellness facilities

Spa & Wellness

Trump Towers Hyderabad - 24/7 concierge and security

Concierge & Security

Trump Towers Hyderabad - home theatre option in select 4 BHK residences

Home Theatre Option

The clubhouse acts as the social centre of the towers, with room for family gatherings and private events. The infinity pool and the fitness centre handle daily exercise, while the spa and wellness spaces give residents a place to slow down without leaving the building.

Service is part of the design. A 24/7 concierge manages everyday requests, and round-the-clock security keeps access controlled across both towers. Together, these amenities give Trump Towers Hyderabad the feel of a private members' address rather than a standard apartment block.

Key Amenities

  • World-class clubhouse with premium amenities
  • Infinity swimming pool
  • State-of-the-art fitness center
  • Luxurious spa and wellness facilities
  • 24/7 concierge and security services
  • Home theatre option in select 4 BHK residences

Trump Towers Hyderabad - Location & Connectivity

Kokapet has become the centre of Hyderabad's luxury housing push. It sits beside the Financial District and the Neopolis layout, and it is close to Gachibowli and HITEC City, where most of the city's technology and finance jobs are based. Golden Mile Road is the project's frontage, and it feeds quickly into the Outer Ring Road, which carries traffic to the airport and across the city without passing through the busiest junctions. For senior professionals, that means a short commute to the office clusters and a direct run to the airport for frequent flyers. The surrounding area is also filling out with international schools, hospitals, malls and hotels, so daily needs sit within a short drive. Fewer plots remain here each year, and the land that is left is being taken by large, premium developments, which is why the micro-market draws both end users and long-horizon investors.

Key Distances & Connectivity

Financial District

~5 km

Gachibowli

~8 km

HITEC City

~12 km

Outer Ring Road (ORR)

Minutes away

Rajiv Gandhi International Airport

~30 km via ORR

Metro Connectivity

Planned expansion

Nearby Hubs

  • Financial District and Neopolis
  • Gachibowli and HITEC City IT corridors
  • International schools and universities in the western corridor
  • Multispeciality hospitals and premium retail

Strategic Advantages

  • Quick access to the ORR and the airport
  • Short commute to the main employment clusters
  • A fast-developing luxury micro-market with limited land left

For End Users & Investors

  • A skyline address for senior professionals and families
  • Strong interest from buyers seeking large homes
  • Long-term appeal in a growing corridor

Distances are approximate and vary by route and traffic.

Trump Towers Hyderabad Specifications

What the project confirms so far, and what to look for when the full specification sheet is shared.

Towers2 twin towers of 65 floors each
Residences3.5, 4 & 6 BHK, 3,600 – 5,740+ sq ft
Special layoutsHome theatre option; double-height living in the largest 4 BHK
Wellness & leisureClubhouse, infinity pool, fitness center, spa
Services24/7 concierge and security
Structure & constructionShared by the developer
Flooring & interiorsShared by the developer
Kitchen & bathroomsShared by the developer
Doors, windows & electricalsShared by the developer

What to check in the specification sheet

  • Structural system used for a 65-floor tower
  • Flooring, wall finishes and ceiling heights
  • Kitchen fittings and bathroom fixtures
  • Window glazing, doors and balcony details
  • Lift count and speed, fire-safety and electrical specifications
  • Brands and materials committed in the agreement

Trump Towers Hyderabad Construction Status

The project is at the new-launch stage. Here is where it stands and what to expect next.

New Launch

The project has been launched on Golden Mile Road, Kokapet.

RERA Registered

The project carries a RERA registration.

Construction Progress

Stage-wise progress is reported by the developer. Ask us for the latest update or a site visit.

Completion

Expected in May 2031, as indicated for the project.

Stages and timelines come from the developer and may change. Please confirm the latest status before booking.

Trump Towers Hyderabad Possession Date

A long-horizon project, so the timeline deserves a close look.

May 2031Expected completion

Points to note on the timeline

  • Completion is expected in May 2031 for the twin towers.
  • Compare this date with the one in the agreement for sale and on the RERA page.
  • Ask for a payment schedule tied to construction stages.
  • Confirm what is ready at handover, including the clubhouse and common areas.

Timelines depend on approvals and the developer's RERA-registered schedule.

Trump Towers Hyderabad RERA & Approvals

The project is RERA registered, which gives buyers a regulated framework for disclosures and timelines.

RERA status: Registered

The registration number is shared on request and can be checked on the official Telangana RERA website.

Documents to review before booking

  • RERA registration certificate and project details
  • Sanctioned plans and building permissions
  • Title documents for the land
  • Draft agreement for sale and payment schedule
  • Cost sheet with every charge listed

Our team shares the project paperwork during booking. We recommend independent legal verification before you commit.

About the Trump Towers Hyderabad Developer

Trump Towers Hyderabad has been announced as a branded residential development in which Tribeca Developers and Ira Realty partner to build under licence from the Trump Organization. The launch adds a South India address to the Trump Towers brand's growing presence in India. ...
The Trump name is attached to luxury residences and hotels in several countries and is associated with design-led, service-heavy living. In Hyderabad, that approach shows up in the 65-floor height, the large apartment sizes and the concierge and wellness offering. As with any project, buyers should read the RERA page for the registered promoter, review the agreement for sale and check the developer's delivery record on earlier projects before they decide.

Why Consider Trump Towers Hyderabad

A branded address, very large homes and a location that keeps gaining value are the three reasons that come up most often. With completion expected in May 2031, the project suits buyers who plan ahead, whether they want a future residence or a long-horizon asset.

Golden Mile Address

A frontage on Golden Mile Road in Kokapet.

65-Floor Twin Towers

Two tall towers with skyline views.

Large Residences

3.5 to 6 BHK homes from 3,600 sq ft.

Home Theatre Layouts

Theatre and double-height options in 4 BHK.

Resort-Style Amenities

Infinity pool, spa, gym and clubhouse.

Concierge Service

24/7 concierge and security support.

RERA Registered

A regulated framework for buyers.

Ready to explore?

Talk to our team for prices, plans and a site visit.

Enquire Now

Trump Towers Hyderabad Reviews

Because this is a new launch, there are no resident reviews yet. Below is a balanced view of what stands out and what to confirm before you decide.

What stands out

  • A Golden Mile Road address with fast access to the ORR
  • Twin 65-floor towers and homes of 3,600 sq ft and above
  • Home theatre and double-height layouts in select 4 BHK homes
  • RERA registration and a stated completion of May 2031

What to verify before booking

  • The price and area of your chosen layout in the cost sheet
  • RERA registration details and sanctioned plans
  • Latest construction progress through a site visit
  • Specifications and the payment schedule in the agreement

We do not publish unverified ratings or testimonials. Ask our team to arrange a site visit for first-hand information.

How to Book Your Residence at Trump Towers Hyderabad

A Simple Booking Process

  • Share your requirement: Send the enquiry form or call us with your preferred size.
  • Compare layouts: Review the 3.5, 4 and 6 BHK plans with our team.
  • Pick a unit: Choose the floor and view that suit you.
  • Check the paperwork: We share the legal and project documents.
  • Get a clear quote: Receive a full cost breakdown.
  • Select a payment plan: Match the schedule to your budget.
  • Confirm the booking: Pay the booking amount to hold your unit.
  • Complete formalities: Submit documents and sign the agreement.

Explore More projects in Kokapet Hyderabad

See the other upcoming projects in Kokapet, including luxury residences across the prime locations with great connectivity.

Trump Towers Hyderabad – Frequently Asked Questions

Trump Towers Hyderabad is an ultra-luxury residential project on Golden Mile Road, Kokapet, made up of two 65-floor towers. It offers 3.5, 4 and 6 BHK apartments, and it is currently a new launch.
The project sits on Golden Mile Road in Kokapet, in Hyderabad's western growth corridor. The location links residents to the Financial District, Gachibowli, HITEC City and the Outer Ring Road.
The project is planned on a land parcel of roughly 4.05 acres. It has two twin towers of 65 floors each.
Buyers can choose 3.5 BHK residences, 4 BHK apartments with a home theatre option, 4 BHK homes with a home theatre and double-height living, and exclusive 6 BHK residences.
Apartment sizes run from about 3,600 sq ft for the 3.5 BHK up to 5,740+ sq ft for the 4 BHK with home theatre and double-height living. Sizes for the other layouts are shared with the floor plans on request.
Prices start from ₹5 Cr onwards*. The price of each layout depends on size, floor and view, and is confirmed in the cost sheet. All prices are indicative and may change.
Beyond the base price, the final cost can include floor-rise or view charges, car parking, stamp duty and registration, GST as applicable, and maintenance or other one-time charges. Our team can share a detailed cost sheet.
Possession is expected in May 2031. Compare this with the completion date in your agreement for sale and the date on the RERA registration.
Yes, the project is RERA registered. The registration number can be shared on request and checked on the official Telangana RERA website.
Trump Towers Hyderabad is a new launch. Stage-wise construction updates come from the developer, and our team can share the latest status or arrange a site visit.
Planned amenities include a world-class clubhouse, an infinity swimming pool, a state-of-the-art fitness centre, spa and wellness facilities, and 24/7 concierge and security services.
Yes. The 4 BHK apartments offer a home theatre option, and the largest 4 BHK layout combines a home theatre with double-height living in 5,740+ sq ft.
The project is announced as a Trump Towers development in India, led by Tribeca Developers together with Ira Realty under licence from the Trump Organization. Confirm the promoter details on the RERA page before booking.
It combines a Golden Mile Road address, 65-floor twin towers, large 3,600 sq ft and above residences, hotel-style services and an RERA-registered status in one of Hyderabad's fastest-growing luxury micro-markets.
No. The project is a new launch, so there are no resident reviews yet. We suggest a site visit and a check of RERA details, approved plans and the cost sheet before you book.
Share your requirement through the enquiry form, review the layouts and cost sheet with our team, choose a unit and payment plan, and pay the booking amount. You can also call us or request the brochure to start.

Enquire Now

Disclaimer

This website is an independent information and enquiry platform for new-launch residential projects in India. It is not the official website of the developer, and nothing on this website constitutes an offer, invitation or contract of sale. Project details, prices, specifications, floor plans, amenities and timelines are indicative, compiled from developer-shared material and public sources, and are subject to change without notice. Buyers are advised to verify the RERA registration, approved plans and project documents on the official RERA website before booking.

© 2026 All Rights Reserved.