Floor Plans:
3 BHK Layout


Sobha Kismatpur is a prestigious new launch by Sobha Limited, nestled in the serene locality of Kismatpur. This high-rise residential enclave spans across 5.21 acres and presents 816 thoughtfully designed 2, 3, and 4 BHK homes across two striking towers.
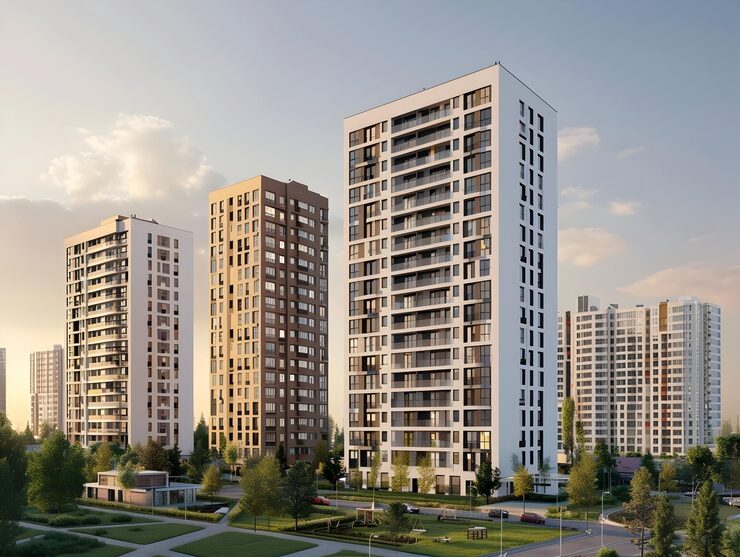
Sobha Kismatpur marks the arrival of a new standard in urban living, brought to you by the renowned Sobha Limited. Situated in the promising neighborhood of Kismatpur, this upcoming residential project is spread across a sprawling 5.21-acre landscape. The development will feature two majestic towers, rising up to 56 floors, housing a total of 816 contemporary residences. The project offers a diverse range of configurations, including 3 BHK and 4 BHK apartments, designed to cater to various family needs and preferences. With a total built-up area of approximately 27 lakh square feet, Sobha Kismatpur is poised to become a landmark in Hyderabad's real estate landscape.
Kismatpur is rapidly gaining recognition as a prime residential destination, offering a perfect balance of tranquility and connectivity. Sobha Limited, with its legacy of quality and innovation, brings its expertise to this location, promising a project that combines architectural excellence with robust construction. The apartment layouts are planned to maximize space, natural light, and ventilation, ensuring a healthy and vibrant living environment. Whether you are a professional seeking proximity to the city's commercial centers or a family looking for a secure, amenity-rich community, Sobha Kismatpur presents a compelling opportunity.
⚠️ Pre-Registration Stage: This project is currently in its pre-launch phase and RERA registration is in progress. All information is based on the developer's initial announcements and is subject to change. Formal sales and booking will commence post RERA approval.

Book your 2, 3 or 4 BHK luxury apartment today &
Get exclusive launch offers!
Sobha Kismatpur offers a selection of premium homes to suit various lifestyle preferences. 3 BHK and 4 BHK residences provide enhanced space for larger families. The official price list will be disclosed closer to the formal launch. A flexible payment plan aligned with construction milestones is expected, making the purchase process convenient. Major financial institutions like SBI, HDFC, ICICI, and Axis are likely to offer attractive home loan options for eligible buyers. To receive priority access to the price list, floor layouts, and launch offers, please fill in the enquiry form below. This will ensure you are among the first to receive all the crucial updates about this premium development.
| Configuration | Sizes | Price (Starting) | |
|---|---|---|---|
| 3 BHK | Luxury Apartment | Coming Soon | |
| 4 BHK | Grand Apartment | Coming Soon |

Exclusive Clubhouse

Secure Gated Entry

Zen Gardens

Infinity Pool

Advanced Fitness Center

Amphitheatre

Children's Play Zone

Gourmet Café

Skating Rink

Step Gardens
Sobha Kismatpur is conceived as a complete lifestyle destination, integrating modern amenities for every age group. Here is an overview of the facilities residents will have access to:
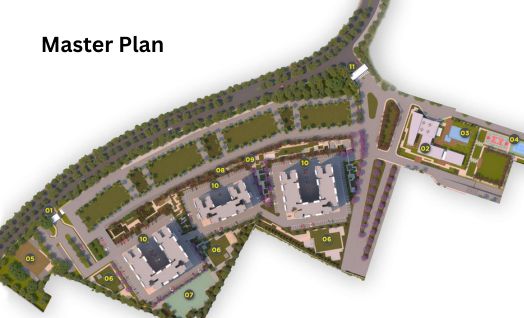
The master plan of Sobha Kismatpur is a testament to meticulous planning, harmoniously integrating residential towers with expansive green spaces. Spread across a ~5.21-acre parcel, the project features two imposing towers that will rise up to 56 floors. The floor plans for the 2, 3, and 4 BHK residences are crafted to deliver spacious, naturally lit, and well-ventilated living environments. Each apartment is oriented to optimize natural light and airflow, ensuring a healthy and vibrant living atmosphere. The layout also prioritizes resident privacy while ensuring seamless access to the array of common amenities. The broader Kismatpur development plan incorporates wide roads, commercial zones, and green belts, further elevating the long-term appeal of this location.
Kismatpur is one of Hyderabad's most promising growth corridors. Sobha Kismatpur enjoys a prime location with excellent connectivity to the Financial District, Gachibowli, and HITEC City. The area is well-connected via the Outer Ring Road (ORR), ensuring smooth commutes across the city. Future metro connectivity is also expected to enhance the accessibility of this area. The location offers proximity to world-class schools, hospitals, and shopping destinations, making it a perfect choice for families who want to live close to the city's business hubs.
Sobha Upcoming Projects in Hyderabad is one of India's most respected real estate developers, with a strong presence in Hyderabad and other major cities. Known for their commitment to quality, design excellence, and timely delivery, Sobha has built a reputation that homebuyers trust. Their portfolio includes a wide range of residential, commercial, and hospitality projects. With Sobha Kismatpur, they bring their expertise to one of Hyderabad's most promising locations.
...
The group has a proven track record of creating landmark communities that stand the test of time. Their focus on innovation, sustainability, and customer satisfaction is evident in every project. Sobha Kismatpur is set to continue this legacy, offering homes that are not just beautiful but also functional. Whether you are a first-time homebuyer or looking for an investment, Sobha Limited's reputation ensures a secure and rewarding experience. With an industry-leading delivery record, you can be assured of quality and transparency.
Explore new luxury projects in Hyderabad offering premium apartments, villas, and plots in prime locations.
Follow these steps to secure your luxury residence:
Step 1: Fill the contact form with your name, phone, and email.
Step 2: Tell us your preferred configuration (2, 3, or 4 BHK).
Step 3: Share your budget and timeline for possession.
Step 4: Our expert will share the floor plan, price, and payment plan.
Step 5: We arrange a site visit and help with booking formalities.
Act now to secure your home at launch prices. Zero brokerage and full assistance on home loans.