☰

Maharaja SAS Crown Towers Kokapet

Experience the pinnacle of luxury living in Kokapet, Hyderabad. Maharaja SAS Crown Towers presents spacious 4 BHK + Office + Maid rooms, offering unparalleled views and modern architecture. This prestigious address is set to redefine your lifestyle with world-class amenities and prime connectivity.

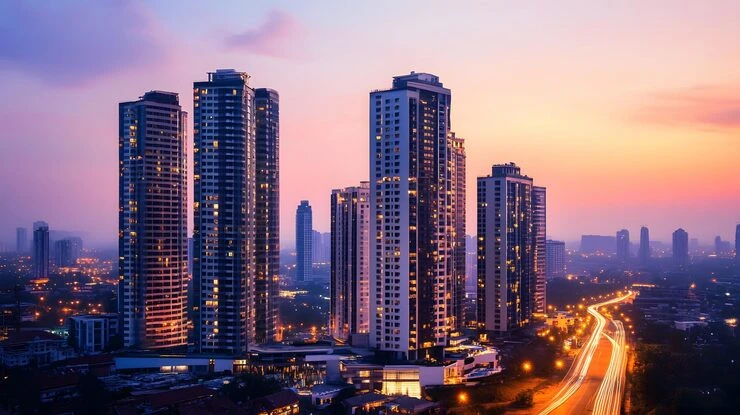
Luxury high-rise apartment building of Maharaja SAS Crown Towers in Kokapet, Hyderabad

Overview of Maharaja SAS Crown Towers

Maharaja SAS Crown Towers is an ultra-luxury residential apartment development located in the prestigious Kokapet locality of Hyderabad. Spread across 4.5 acres, this new-launch project by Maharaja Spaces features iconic G+59-floor towers designed to redefine premium urban living. Offering expansive 4 BHK residences with a dedicated office room and maid room, the apartments range from 6,565 to 8,811 sq. ft., catering to homebuyers who seek exceptional space, privacy, and contemporary elegance. The project is registered under RERA No. P02400002786, with possession expected by 2029.

Designed to deliver a sophisticated lifestyle, Maharaja SAS Crown Towers combines spacious layouts with modern architecture and a prime location in one of Hyderabad's fastest-growing residential hubs. Its strategic position in Kokapet ensures seamless connectivity to the Financial District, Gachibowli, HITEC City, reputed educational institutions, healthcare facilities, and entertainment destinations. With premium specifications, thoughtfully planned residences, and pricing available on request, Maharaja SAS Crown Towers presents an excellent opportunity for luxury homebuyers and investors looking for long-term value in Hyderabad's thriving real estate market.

Project Highlights:

  • Project Name: Maharaja SAS Crown Towers
  • Location: Kokapet, Hyderabad
  • Type: Luxury High-Rise Apartments
  • Status: New Launch
  • Total Land: 4.5 Acres
  • Floors: G+59
  • Configuration: 4 BHK + Office Room + Maid Room
  • Apartment Sizes: 6565 - 8811 sq. ft.
  • Price: On Request*
  • RERA No.: P02400002786
  • Possession: Expected by 2029
  • Developer: Maharaja Spaces

Features & Specifications:

  • Gated community with multi-tier security systems
  • Modern, earthquake-resistant construction
  • Spacious balconies with uninterrupted views
  • High-speed elevators for seamless connectivity
  • Sustainable design with green building practices
  • Power backup for all common areas
  • Ample parking space for residents and guests
  • Private terrace gardens in select apartments
Download Floor Plan
cta image

Book your dream apartment today &

Get exclusive launch offers!

Maharaja SAS Crown Towers – Price & Payment Plan

As a new launch project, the exact pricing is available upon request, offering you a chance to invest at introductory rates. The price for these spacious apartments is determined by the size, floor level, and view. The 4 BHK + Office + Maid Room configurations are designed to provide flexibility and luxury, making them ideal for large families or those who work from home. To make owning your dream home easier, the developer offers flexible payment plans. Leading banks and financial institutions are ready to provide home loans for this RERA-approved project. Please fill the form below to get the detailed price sheet and discover the incredible value these homes offer.

Apartment Size (sq. ft.) Configuration Price (New Launch)
6565 - 7000 sq. ft. 4 BHK + Office + Maid On Request*
7001 - 8000 sq. ft. 4 BHK + Office + Maid On Request*
8001 - 8811 sq. ft. 4 BHK + Office + Maid On Request* (Premium Units)

Amenities at Maharaja SAS Crown Towers

Luxurious clubhouse and lounge area at Maharaja SAS Crown Towers, Kokapet

Clubhouse

Secured entrance and high-rise lobby of Maharaja SAS Crown Towers

Gated Entry

Landscaped gardens and yoga deck with city views

Parks & Gardens

Infinity swimming pool with a panoramic view of Hyderabad skyline

Swimming Pool

State-of-the-art fitness center and gymnasium

Gymnasium

Modern amphitheater for community events and gatherings

Amphitheater

Safe and interactive children's play area

Kids' Zone

Relaxing seating area for senior citizens with landscaped views

Elderly Corner

Dedicated skating rink for children and teenagers

Skating Rink

Eco-friendly infrastructure with rainwater harvesting

Clean Utilities

Step into a world of luxury with amenities designed for an elevated lifestyle:

Recreation & Relaxation

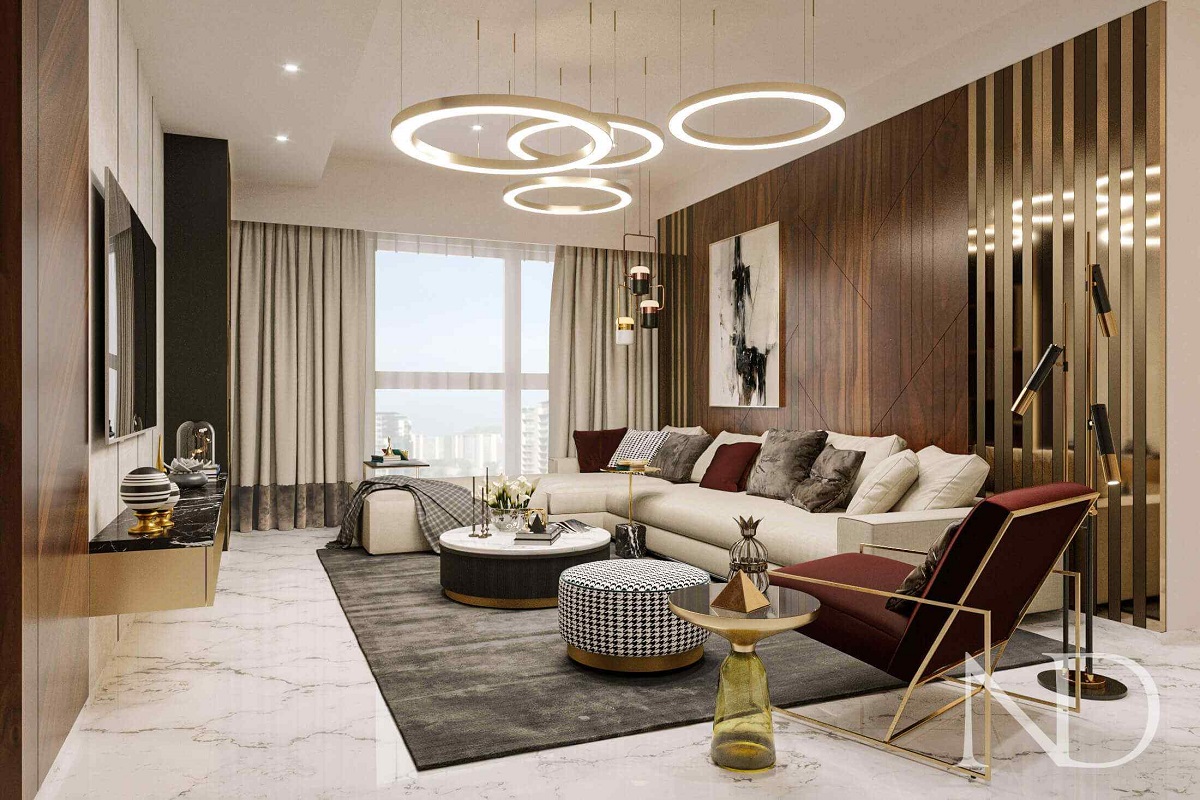
  • Fully equipped clubhouse with indoor games
  • Swimming pool with a children's pool
  • Modern gymnasium with latest equipment
  • Yoga and meditation deck with city views

Outdoor & Community Spaces

  • Landscaped gardens and walking trails
  • Children's play area with safety flooring
  • Open amphitheater for community events
  • Multi-purpose sports court

Safety & Convenience

  • 24/7 security with CCTV surveillance
  • Video door phone for every apartment
  • Power backup for common areas
  • Water treatment plant and solar panels

Life-Style Features

  • Private terrace gardens in select units
  • Servant room with attached bathroom
  • Dedicated office room for work-from-home
  • Designer lobby and waiting areas

Master Plan & Floor Plan Layout

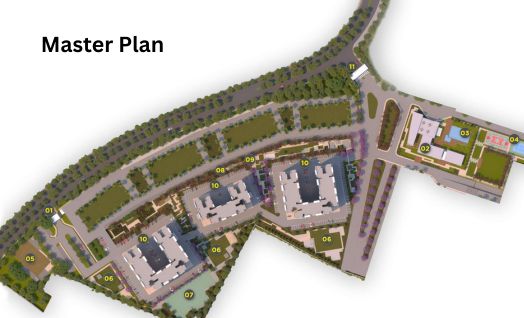
The master plan of Maharaja SAS Crown Towers is a testament to architectural brilliance, ensuring every home enjoys privacy and scenic views. Spread across 4.5 acres, the layout features a single grand tower with G+59 floors. The 4 BHK + Office + Maid Room units are designed with the modern family in mind, offering separate spaces for work and relaxation. The floor plans are optimized for ventilation and natural light, with spacious living and dining areas, a modular kitchen, and luxurious bedrooms with en-suite bathrooms. The office room provides the perfect quiet space for professionals, while the maid's room adds a layer of convenience.

Site Plan:

Master layout plan of Maharaja SAS Crown Towers showing the high-rise structure and facilities

Typical Floor Layout:

Floor plan for 6565 sq ft 4 BHK + Office + Maid room apartment at Maharaja SAS Crown Towers

4 BHK + Office + Maid (6565 sq ft)

Floor plan for 8811 sq ft premium 4 BHK + Office + Maid room apartment with larger balconies

4 BHK + Office + Maid (8811 sq ft)

Location & Connectivity – Kokapet, Hyderabad

Kokapet is one of Hyderabad's most sought-after residential destinations, known for its proximity to the city's Financial District and IT hubs. The area is well-connected with excellent road and metro infrastructure, making it a preferred choice for working professionals and families. Schools, hospitals, and entertainment centers are all within easy reach, ensuring a seamless lifestyle. The upcoming Kokapet metro station will further enhance connectivity, making commutes faster and more convenient. The area is also witnessing rapid commercial growth, promising excellent investment returns in the future.

Connectivity

  • Financial District – 5 km, 15 min
  • Outer Ring Road (ORR) – 3 km, 10 min
  • Rajiv Gandhi Airport – 25 km, 35 min
  • Upcoming Kokapet Metro – 2 km

Nearby Schools

  • Oakridge International – 3 km, 8 min
  • The International School – 4 km, 12 min
  • Chirec Public School – 5 km, 15 min
  • Gitanjali School – 6 km, 18 min

Hospitals

  • Continental Hospital – 4 km, 10 min
  • KIMS Hospital – 5 km, 15 min
  • Apollo Hospitals – 7 km, 20 min
  • Care Hospitals – 8 km, 22 min

IT Hubs

  • Financial District – 5 km, 15 min
  • HITEC City – 8 km, 20 min
  • Gachibowli – 6 km, 18 min
  • Nanakramguda – 4 km, 12 min

Shopping & Fun

  • Inorbit Mall – 6 km, 18 min
  • Forum Sujana Mall – 7 km, 20 min
  • GVK One Mall – 8 km, 22 min
  • Sarath City Mall – 10 km, 25 min

Dining Options

  • Flechazo – 3 km, 8 min
  • Chili's – 4 km, 10 min
  • Mainland China – 5 km, 12 min
  • Local cafes – 2 km, 5 min

About Maharaja Spaces – Trusted Developer

Maharaja Spaces is a premium real estate developer with over 35 years of industry expertise, known for creating thoughtfully designed residential communities in Hyderabad and Bengaluru. The company focuses on delivering luxury villas, high-rise apartments, and integrated townships that combine contemporary architecture with smart amenities and sustainable planning. Its growing portfolio includes approximately 34.2 acres under development, 41.11 acres planned for future expansion, 1,917 high-rise residential units, and 223 upcoming villas, reflecting its long-term commitment to quality construction and customer satisfaction.

...
Backed by decades of experience, Maharaja Spaces emphasizes strategic locations, innovative designs, and modern lifestyle features that enhance everyday living. The developer has earned recognition for maintaining high construction standards, transparent business practices, and timely project execution. Homebuyers and investors looking to explore Maharaja Spaces upcoming Projects can expect developments that prioritize connectivity, premium amenities, and long-term value, making the brand a trusted name in the evolving luxury real estate market.

Maharaja Spaces official logo for luxury projects in Hyderabad

Why Invest in Maharaja SAS Crown Towers

✅ Prime Location

  • Heart of Kokapet, next to Financial District
  • Excellent connectivity to ORR & HITEC City
  • Rapidly appreciating real estate zone

✅ Spacious Homes

  • 4 BHK + Office + Maid room configurations
  • Sizes up to 8811 sq. ft. for maximum comfort
  • Designed for modern, multi-generational families

✅ RERA Approved

  • Registered under P02400002786
  • Complete legal transparency and security
  • Bank loan ready with major lenders

✅ World-Class Amenities

  • Clubhouse, infinity pool, and gymnasium
  • Landscaped gardens and play areas
  • 24/7 security with modern surveillance

✅ High Growth Potential

  • Kokapet is a high-growth micro-market
  • High rental demand from IT professionals
  • Excellent long-term capital appreciation

✅ Flexible Payment Plans

  • Attractive launch offers and discounts
  • Construction-linked payment schemes
  • Easy financing options from top banks

Looking for a luxury apartment in Kokapet?

Explore top new projects in Kokapet offering premium apartments in prime locations.

Frequently Asked Questions

The project offers luxurious 4 BHK + Office Room + Maid Room apartments, with sizes ranging from 6565 to 8811 sq. ft.
The pricing is available on request. Please fill the form to get the detailed price list and current launch offers.
Yes, the project is RERA approved with the number P02400002786, ensuring full legal compliance and trust.
Residents can enjoy a clubhouse, infinity pool, gymnasium, landscaped gardens, children's play area, and 24/7 security.
The possession is expected by 2029, giving you a future-ready home in a prime location.
Kokapet is a rapidly developing area with excellent connectivity to the Financial District, making it a prime location for investment with strong growth potential.
Yes, leading banks and housing finance companies offer home loans for this RERA-approved project.
Fill the enquiry form on this page, and our team will reach out to you with all the booking details, including site plan, floor plans, and payment schedule.

Simple Way to Book Your Dream Home at Maharaja SAS Crown Towers

Book your luxury apartment in just a few steps:

Step 1: Fill the contact form with your name, phone number, and email.

Step 2: Mention your preferred apartment size (6565 to 8811 sq. ft.).

Step 3: Our sales consultant will share the price list, floor plans, and payment options.

Step 4: We will arrange a site visit or virtual tour of the project.

Step 5: Complete the booking with a simple token amount and get your unit reserved.

Take advantage of the new launch offers. Our team provides zero-brokerage assistance and full guidance on home loans.

Get expert help to choose your ideal apartment

This website is developed by the Fomocommunication.com. The purpose of website to provide information about new launches property in india.The content is taken from news websites. Prices mentioned are subject to change without notice and properties mentioned are subject to availability. Images for representation purposes only.
© Fomocommunication.com 2026 All Rights Reserved.

Contact US